
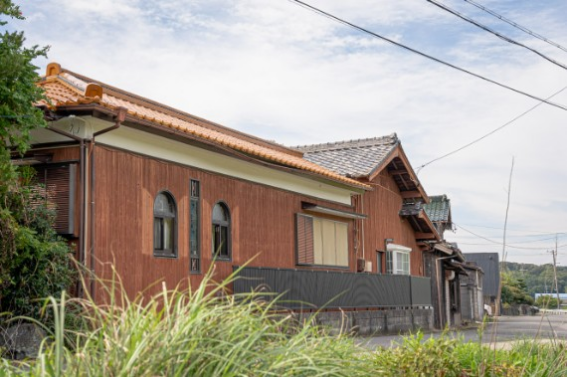
Introducing Our Chita Renovation Project: Breathing New Life into a 1960s Japanese Home
Contents
Start Your Own Renovation Journey
Introduction
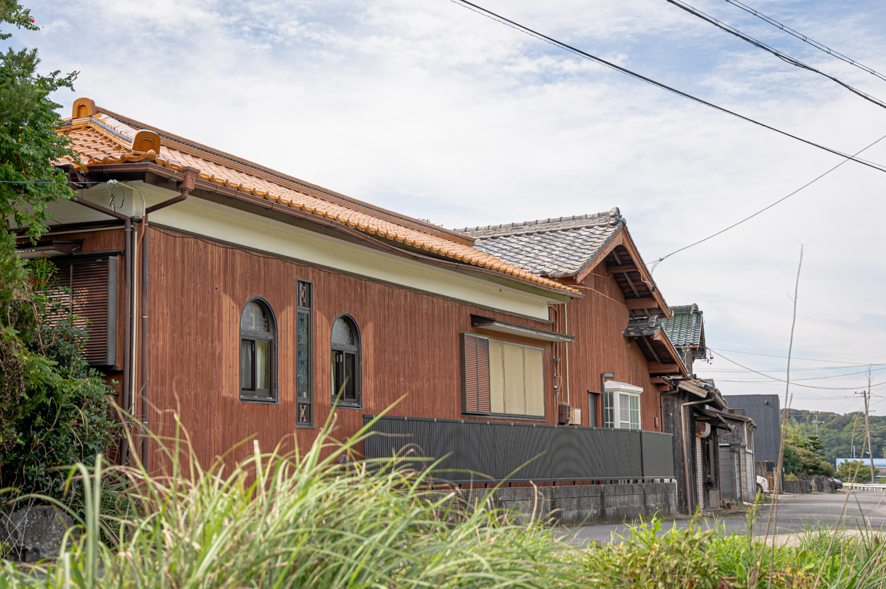
For many of our customers, purchasing a property is just the first step of what will become a major adventure. While not everyone has the inclination to dive into hands-on renovation of their new home in Japan, many do—and for some, that is the whole point: to create something new out of something old while retaining the Japanese character that attracted them to the property in the first place. With around 9 million vacant homes across the country (13.8% of all housing, according to the government’s 2023 Housing and Land Survey), Japan has no shortage of affordable older properties waiting for a second life.
This is the first entry in what will become a regular feature on our website: a behind-the-scenes look at our company’s renovation project in Chita. We recently purchased a house there, and we are now at the exciting early stage of turning plans and possibilities into a real, finished space.
Why We’re Sharing the Process
Renovation is more than a construction project. It is a series of decisions, discoveries, challenges, and small victories that gradually shape the character of a place. Many buyers out there may be thinking of doing something similar but don’t know where to start or what results such an investment of time and money could produce. By recording the major milestones along the way, we want to share not only the final result, but also the thinking, effort, and collaboration involved in getting there. We hope it inspires potential buyers to take on projects of their own, and reassures them that we can help, because we have been through it ourselves.
Where We Are Now
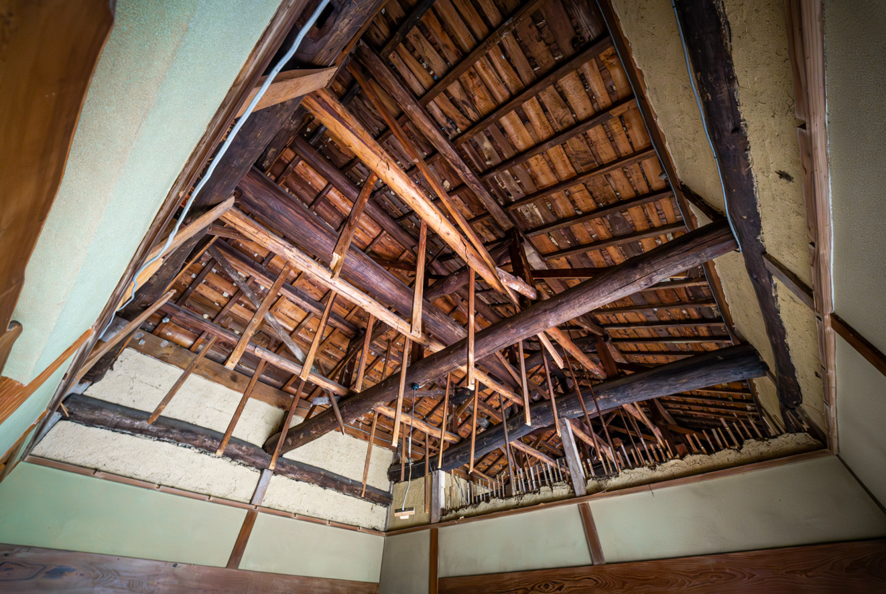
At this stage, we are focused on the practical groundwork: identifying suitable contractors, requesting estimates, reviewing the condition of the property, and beginning to understand what will be possible within the project’s budget and timeline. These early conversations are essential, because they help us compare approaches, clarify priorities, and make informed decisions before work begins in earnest. Because the original house dates from 1962, before Japan introduced its current earthquake-resistance standards in 1981, a structural assessment is one of our first priorities. Anyone considering an older home should look into this early, as many municipalities offer subsidies towards seismic inspections and retrofitting. We will share what we find in our next update.
What Readers Can Expect
Future updates will follow the progress of the project as it develops. We plan to share key milestones such as selecting renovation partners, finalising estimates, making design decisions, preparing the property for work, documenting construction progress, and eventually revealing the finished space. Each post will offer a snapshot of where the project stands and what we are learning along the way.
We look forward to sharing this journey from the very beginning. Please check back for future updates as our Chita renovation project moves from initial planning to completed transformation. We will also be sharing video content as the project progresses, so you can follow our journey even more closely.
Property Information
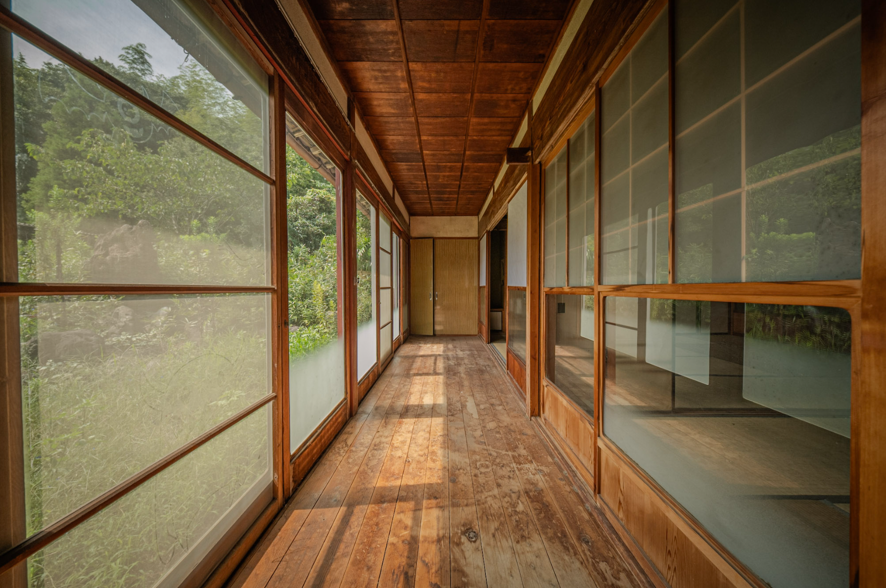
Before we start talking about any renovations and what the property will become, let’s first look at the property as it stands today and explain why we chose this area for this project.
Current floor plan
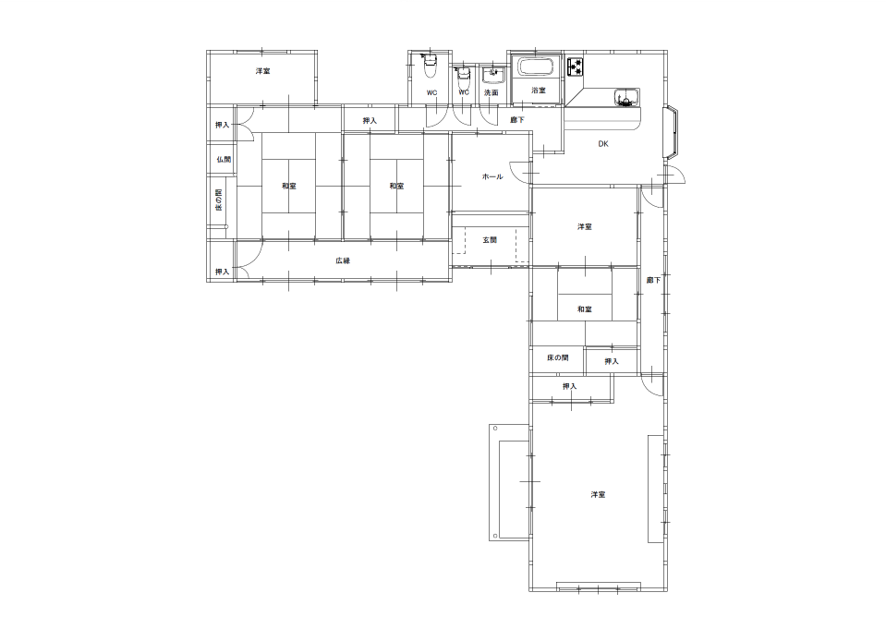
The Basics
Property size: 159.42 m²/1,716 ft²
Land size: 1,157 m²/12,454 ft²
Year built: Estimated 1962 with an extension in 1982
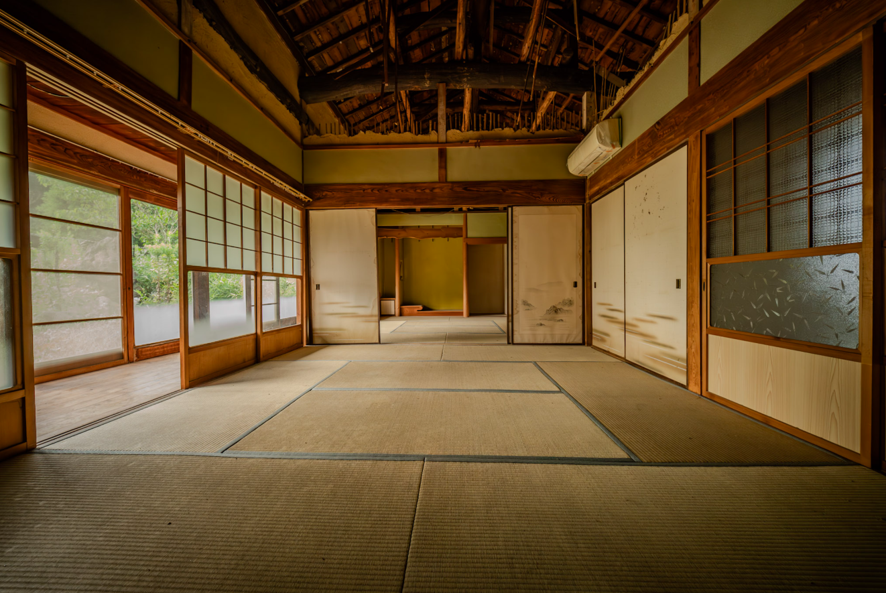
Layout: 6LDK (3 Japanese-style rooms, 3 western-style rooms)
Location and Access 
The property is located south of Nagoya city on the Chita Peninsula (知多半島) in Aichi prefecture, between Ise Bay and Mikawa Bay, in an area called Mihama (美浜). The house is nestled in a very quiet and natural environment, surrounded by woodland and farmland, and only a ten-minute drive from the popular Utsumi beach.
Access to the property is also surprisingly easy considering its location; it is only a thirty-minute drive from Nagoya’s international airport, Chubu Centrair, and approximately a one-hour drive from Nagoya city. It is also easy to reach by public transport: the Meitetsu line runs from Nagoya Station to Noma Station in about an hour, followed by a fourteen-minute walk to the house. With so many transport options available, we thought it would be the perfect example of a location that would be convenient for international buyers who are looking for a holiday home or even a countryside holiday rental. Bear in mind that renting a home to short-term guests in Japan requires either registration under the Private Lodging Business Act, which limits rentals to 180 nights a year, or an inn licence, and this is something we can advise on.
What Does the Area Offer?
We chose this location not only for its convenience, but also for the area’s many attractions—especially for those who enjoy summer activities.
The area’s greatest attractions are its beaches, which stretch along the peninsula’s west coast from Noma to Utsumi and beyond. Their calm waters and peaceful setting are ideal for windsurfing and paddleboarding. Yet these beautiful beaches remain largely undiscovered by international visitors, making them far less crowded than popular destinations such as Okinawa or Kanagawa’s Shonan coast.
The coast is also known for its natural hot springs, where visitors can unwind while enjoying evening ocean views. Restaurants, barbecue spots, and year-round local festivals add to the area’s lively atmosphere and attract visitors from across the region.
Near the property, golfers can visit the Shinminami Aichi Country Club Mihama Course, while motorsport enthusiasts can attend events or arrange private rentals at Mihama Circuit. Despite their proximity, neither venue disrupts the peaceful, quiet surroundings of the house, which boasts beautiful rural vistas from the east side of the property.
Future Concepts
Our inspiration comes from many sources, including architectural magazines, catalogues, and renovation shows. To help visualise these ideas, we have used AI tools to generate the concept images below. If you are planning a renovation of your own, you will no doubt have your own sources too. Here are some of the concepts we are currently working with.
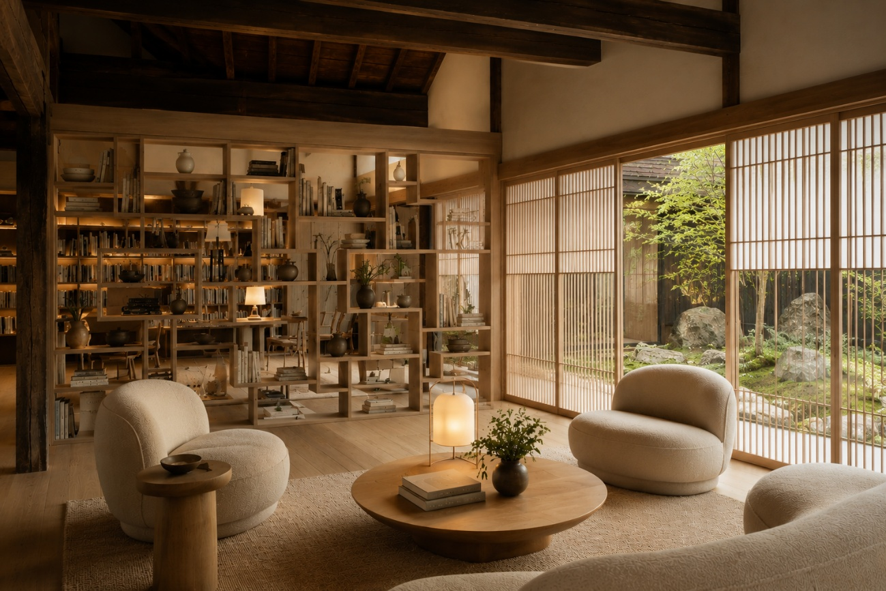
This image shows one of the two larger tatami rooms, reimagined in a more modern Japanese style with smooth wooden floors and sliding shoji doors that face the front yard.
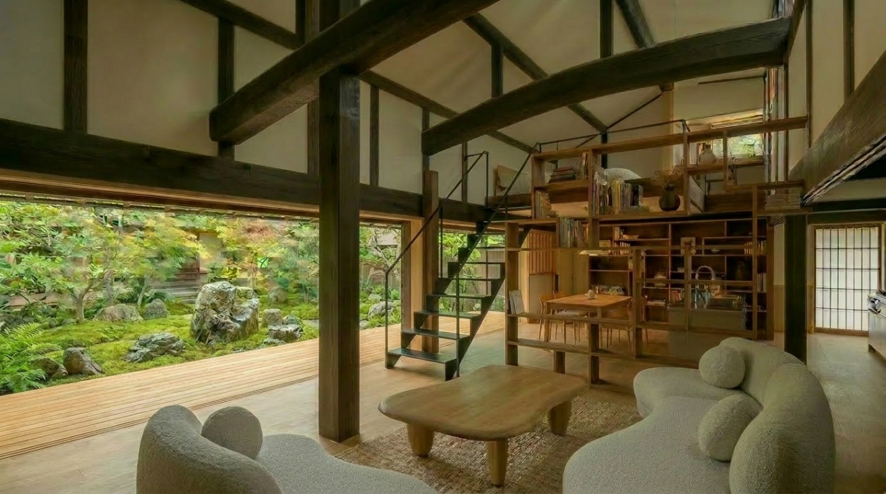
This image shows the same area from another angle with a staircase leading up to a loft bedroom above the new dining area, opposite the kitchen. The kitchen is currently on the other side of the house and quite tight, so the plan is to move it to a much more open space where you can enjoy the view of the outdoors while preparing and eating meals.
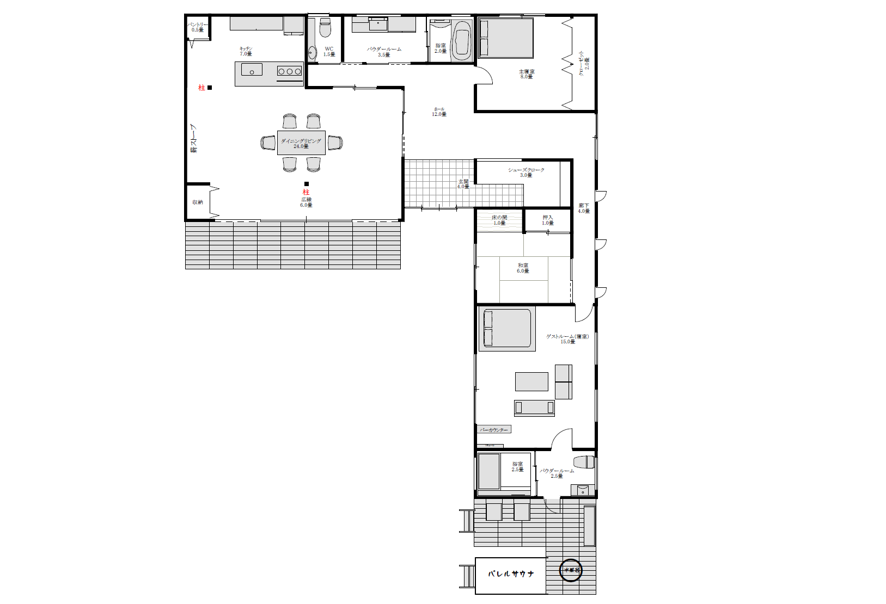
The new floor plan will retain the overall shape of the house but with some key changes, including:
- The current kitchen will become a bedroom, and the kitchen will move to the far-left side of the house.
- The dining room will move there too, giving residents a much clearer view of the outside
- The entrance hallway will be opened up slightly to allow for a corridor that leads to the right, allowing much more convenient access. Currently, the only way to access that side of the house from inside is to pass through either the kitchen/dining room or the tatami room.
- The three rooms currently on the right-hand side will be merged into two rooms: one tatami and one larger western-style master bedroom with a seating area and en-suite bathroom.
- The bottom right-hand corner of the property will be converted into a sauna, accessible from the outside and directly from the master bedroom.
Start Your Own Renovation Journey
If our Chita project has you imagining what an older home in Japan could become, we would love to hear from you. Whether you are still browsing, have a property in mind, or already own one that needs work, our team can help with everything from finding the right home to connecting you with trusted local contractors, drawing on the lessons we are learning first-hand. Get in touch today with our buyers’ questionnaire and arrange a free consultation to receive a free consultation about purchasing a property in Japan, and follow along as this project takes shape. You can also subscribe to our newsletter by clicking here.